VIP Access
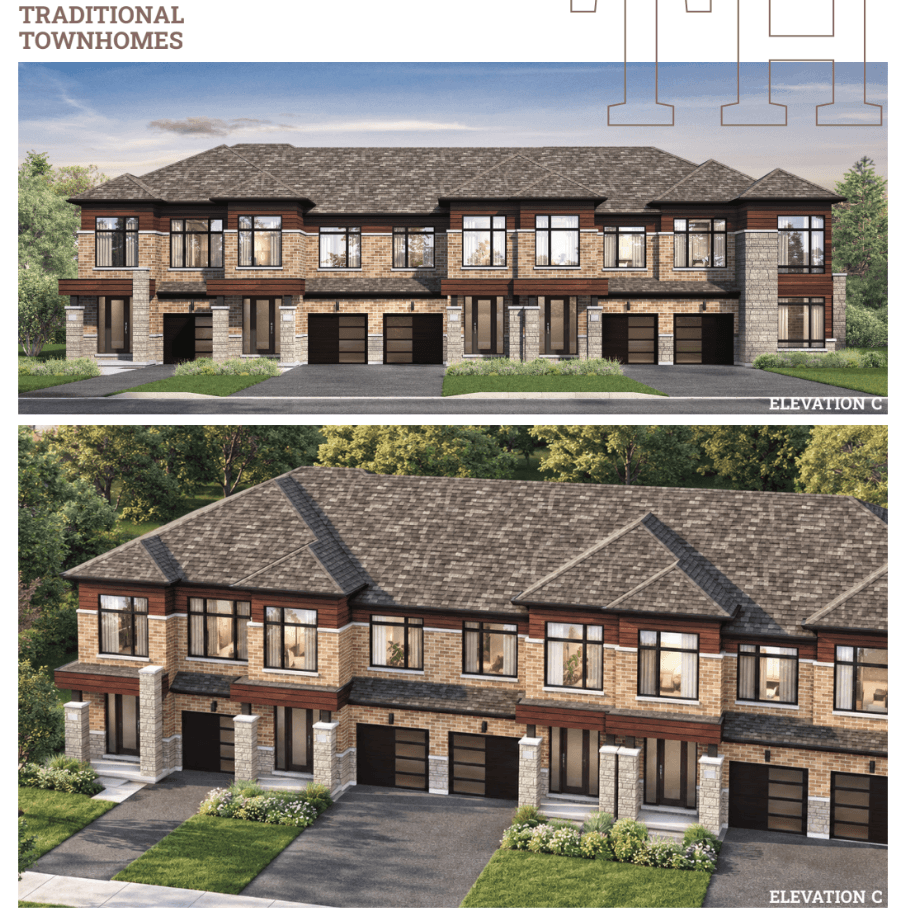
The Langford
- Size
- 1,707 sq. ft.
- Storeys
- 2
- Bedrooms
- 3–4
- Bathrooms
- 2.5 baths
- Parking
- 2
- Car Garage
- 1
- The 11' × 20'6" family room sits beside the kitchen and breakfast area; the foyer is open to above.
GROUND OPENING OCTOBER 24th | Book Your Appointment Now!

Freehold Towns & Singles in Upper Stouffville
From Mid $700's
Freehold
Townhomes & Detached
Traditional, Rear Lane, Dual Frontage
Townhomes
36 Ft & 40 Ft
Detached
ENERGY STAR®
Certified Homes
The community
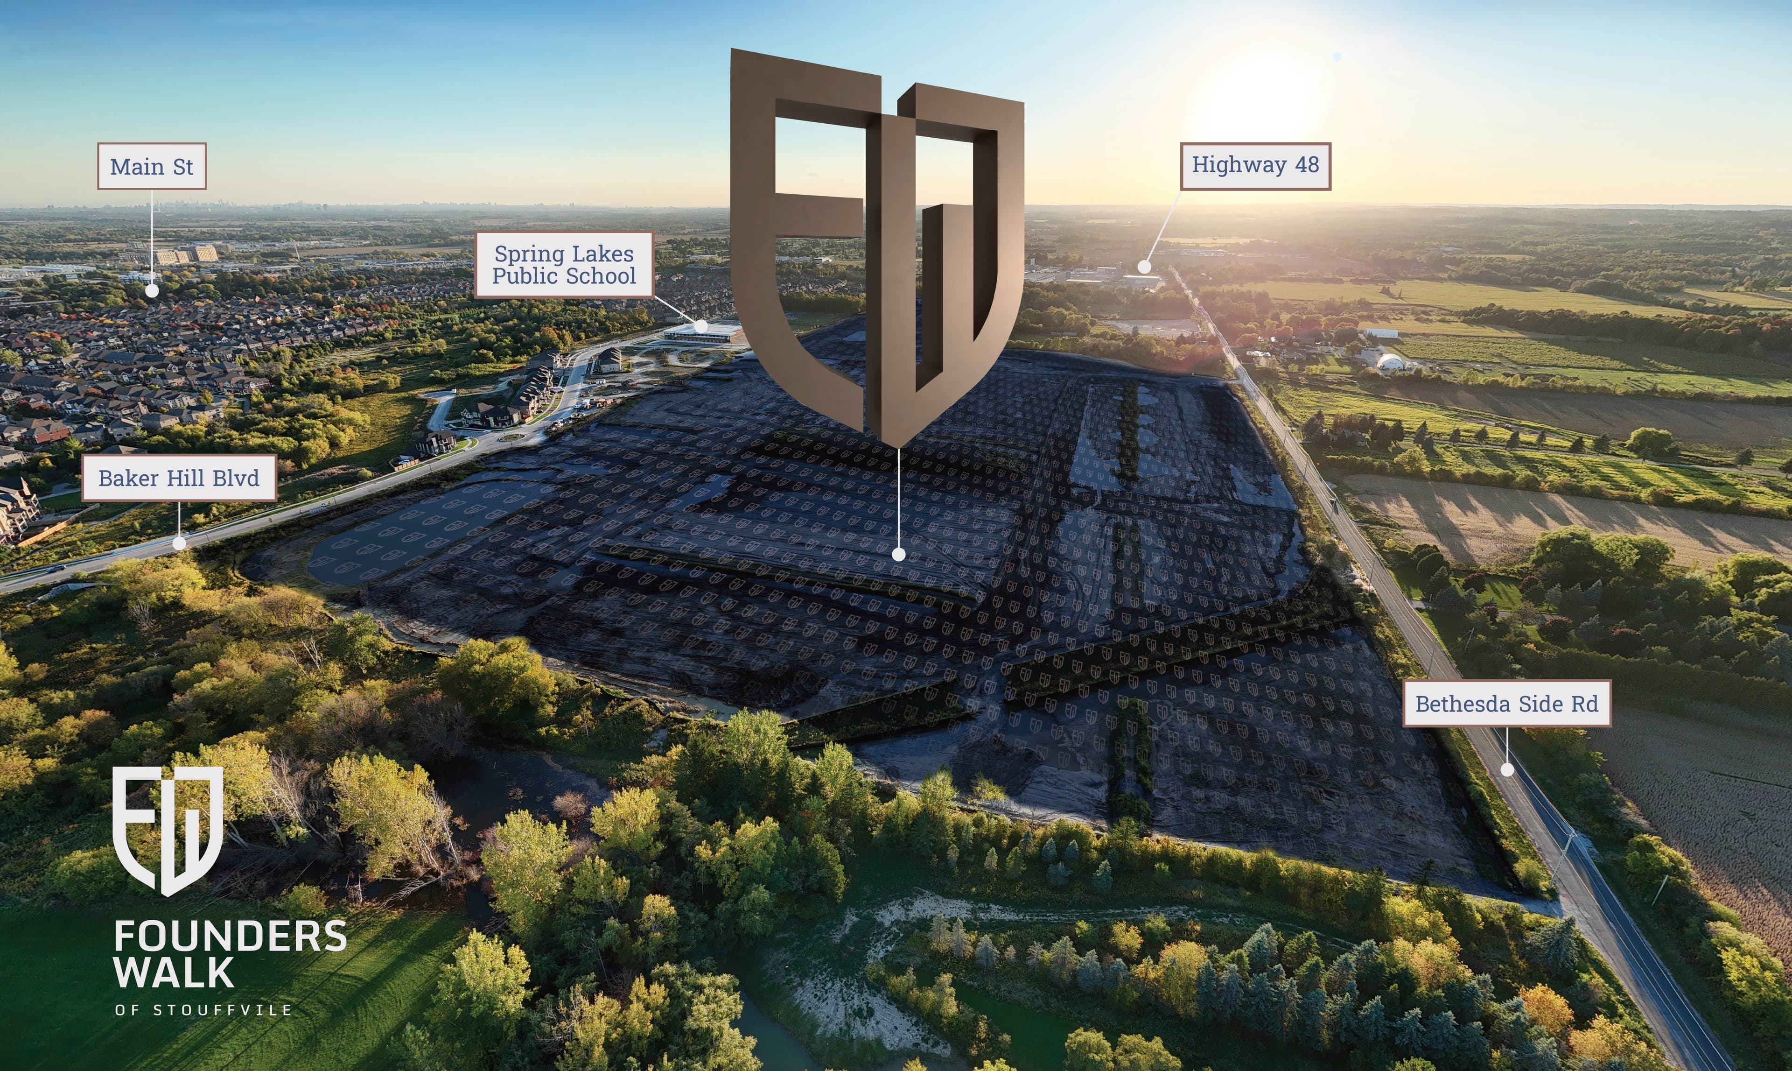
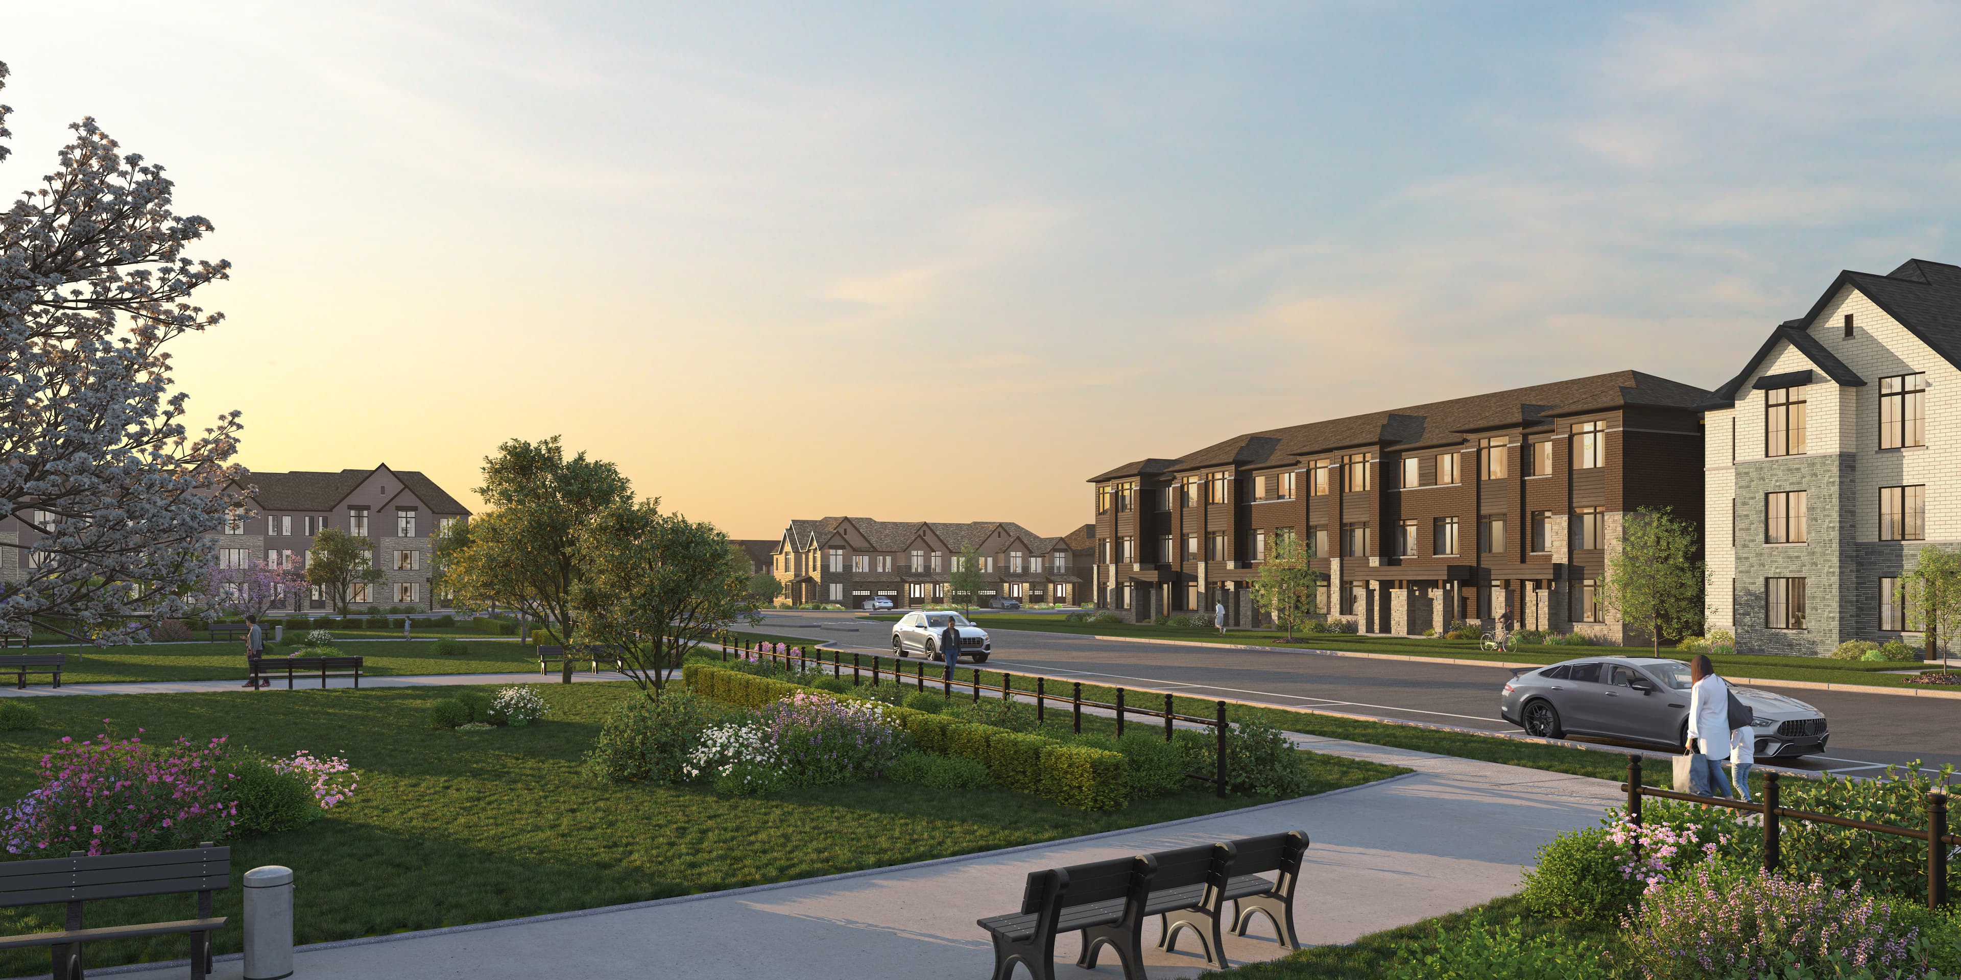
Find your place in Upper Stouffville with Founders Walk, a new collection of freehold traditional, rear lane, dual frontage townhomes and 36 ft. & 40 ft. detached homes along Bethesda Side Road. Created by Fairgate Homes & OPUS Homes, these custom-inspired homes sit between Highway 48 and Ninth Line within one of Stouffville’s established master-planned communities. Whether you’re buying your first home, making room to grow or returning to local roots, Founders Walk offers a fresh opportunity to call Stouffville home.
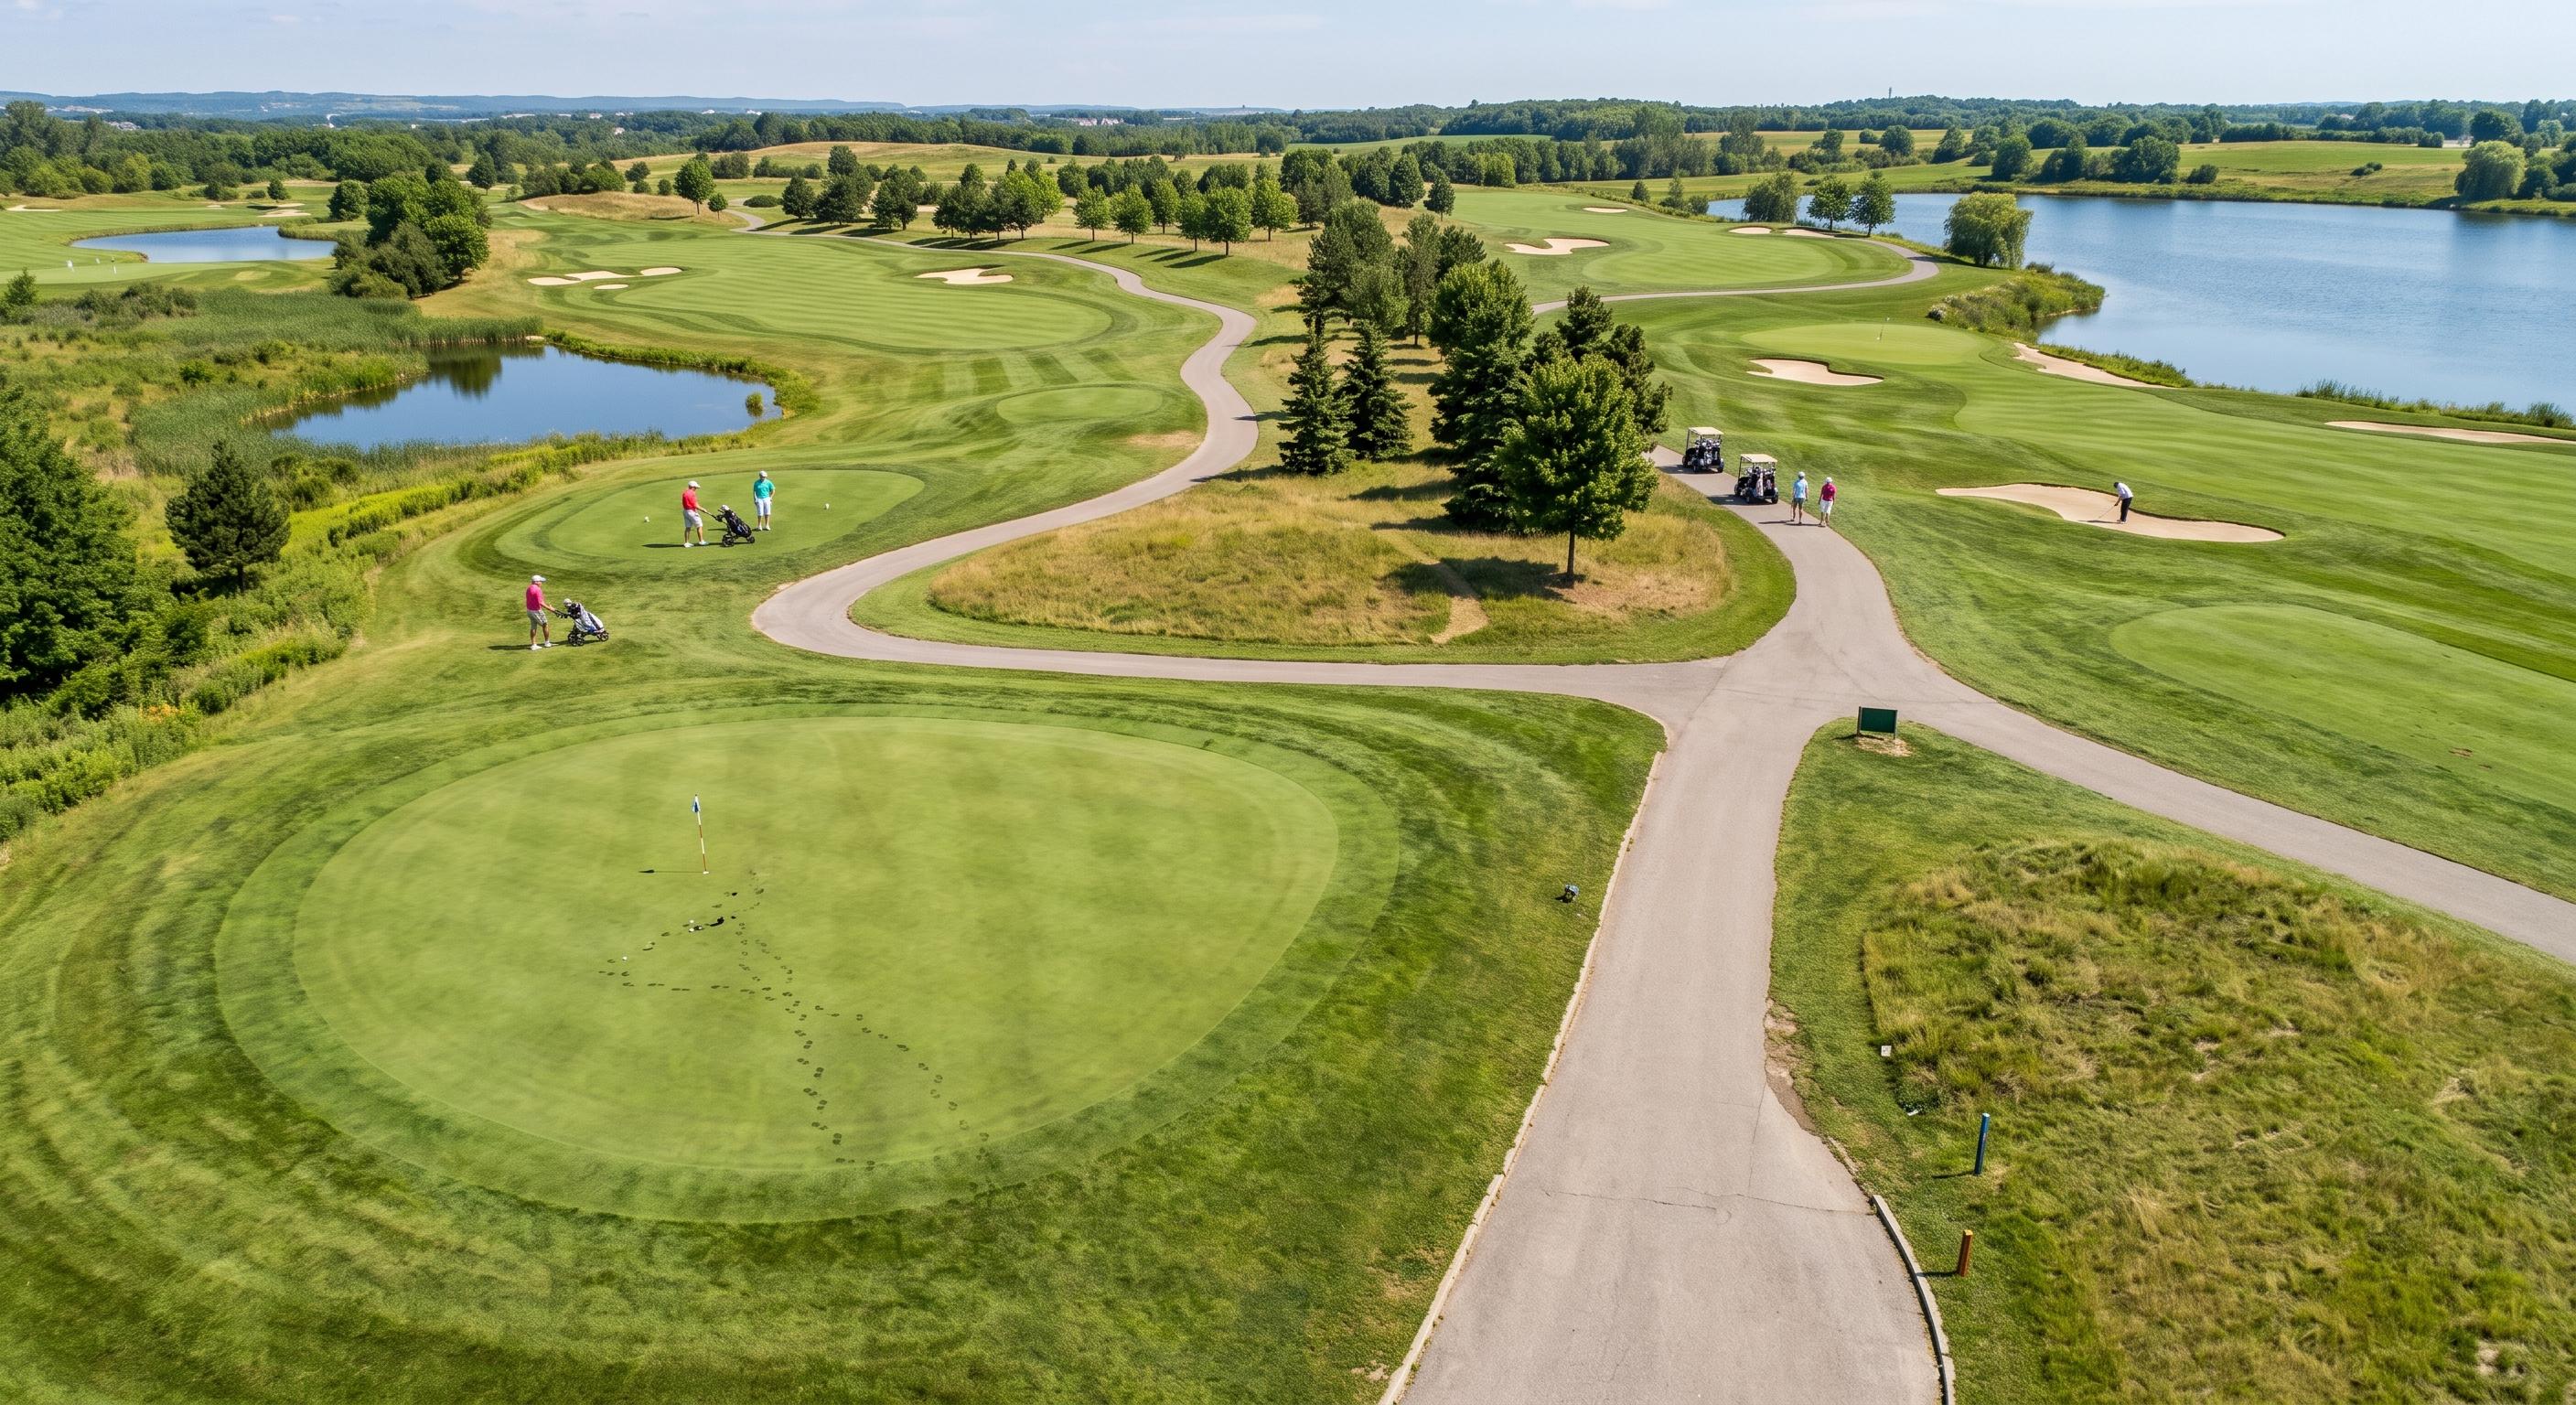
Days here can move at a different pace: browse Main Street, find a new favourite at a local restaurant, or spend time on Stouffville’s trails and recreation spaces. The town counts more than 20 parks and conservation areas and seven golf courses, while SmartCentres Stouffville brings big-box shopping to Highway 48.
| Type | Freehold townhomes & single-detached homes |
|---|---|
| Price | From Mid $700's |
| Occupancy | 2028 |
| Developer | Fairgate Homes & OPUS Homes |
| Location | Bethesda Side Road, between Highway 48 and Ninth Line, Whitchurch-Stouffville, Ontario |
| Size | Up to 3,100 sq. ft. |
| Suite Type | 3 - 5 Bedroom |
| Parking | 2 - 4 |
Priority details
Priority registration
Register to receive project updates and be notified as new information becomes available.
Join the Founders Walk waitlist for release notices and project updates as information becomes available.
Receive floor plan previews, current pricing and purchase details when the developer releases them.
Register early to hear how priority access to available lots and layouts will be handled when the release opens.
Builder opportunities
The sales team can explain current builder programs and any opportunities available at the time of release.
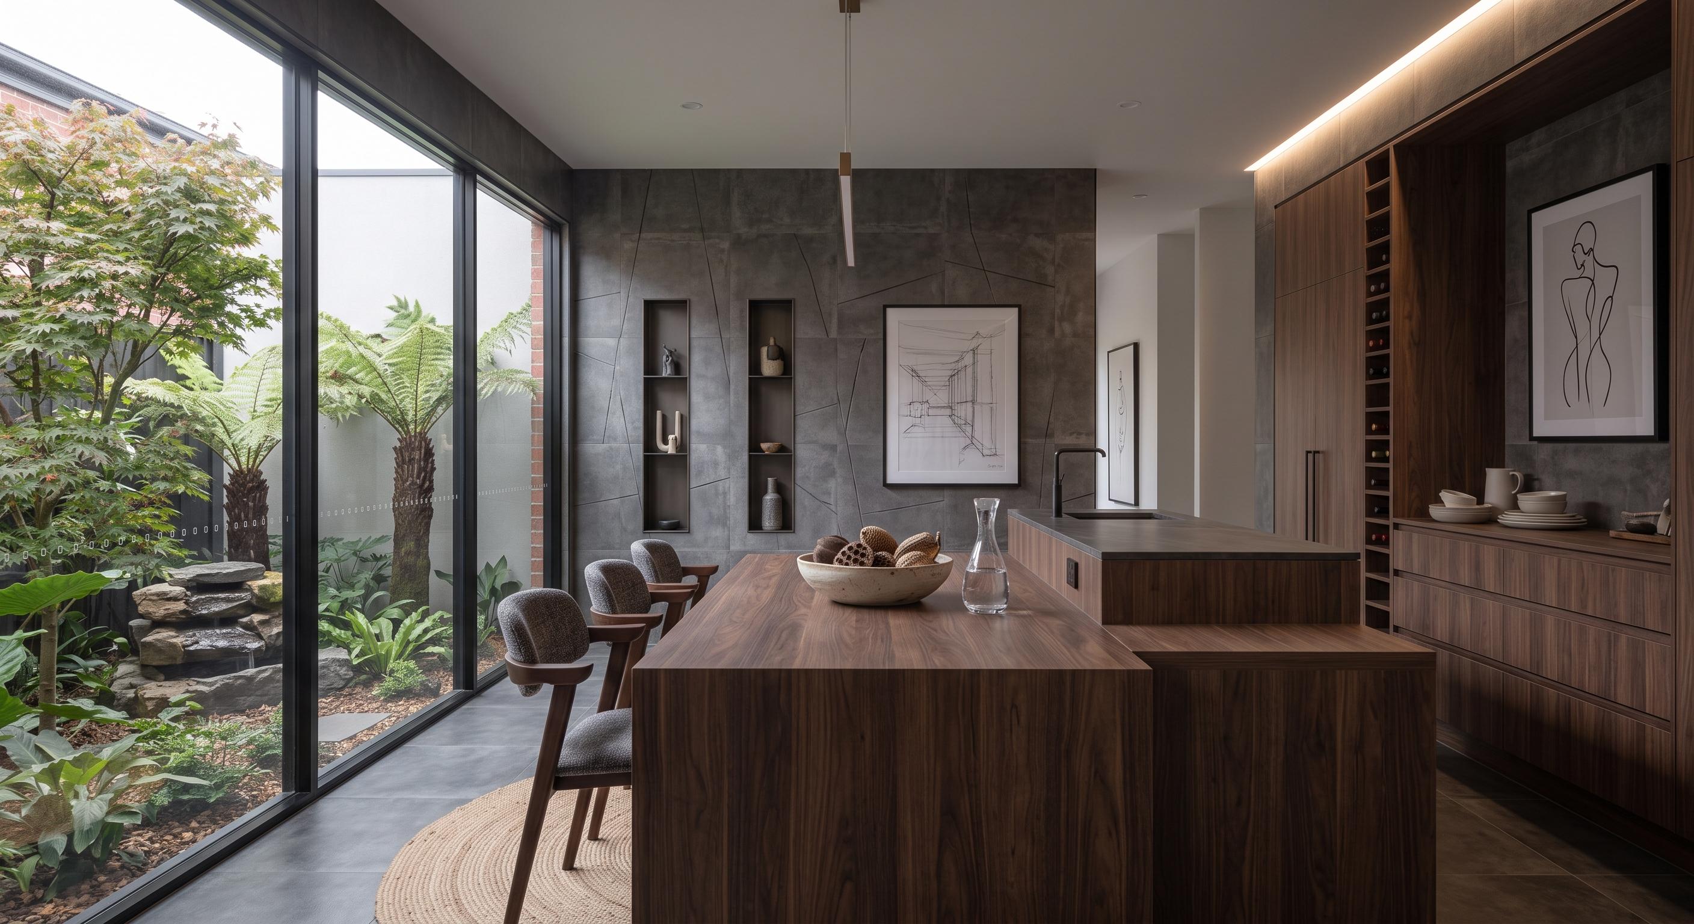
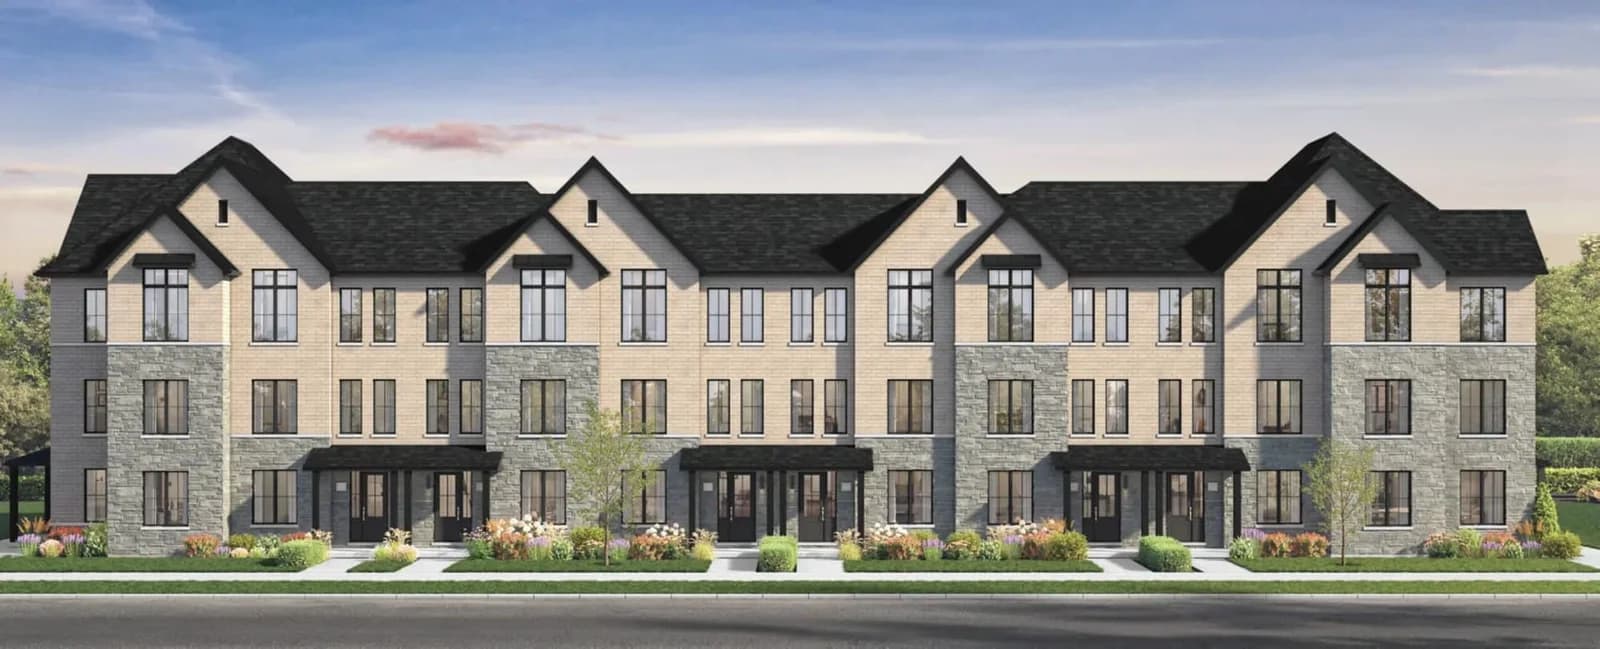
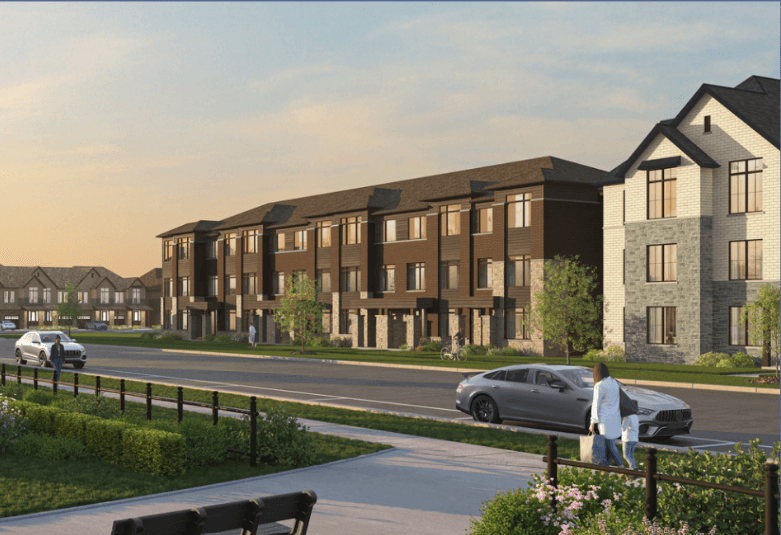
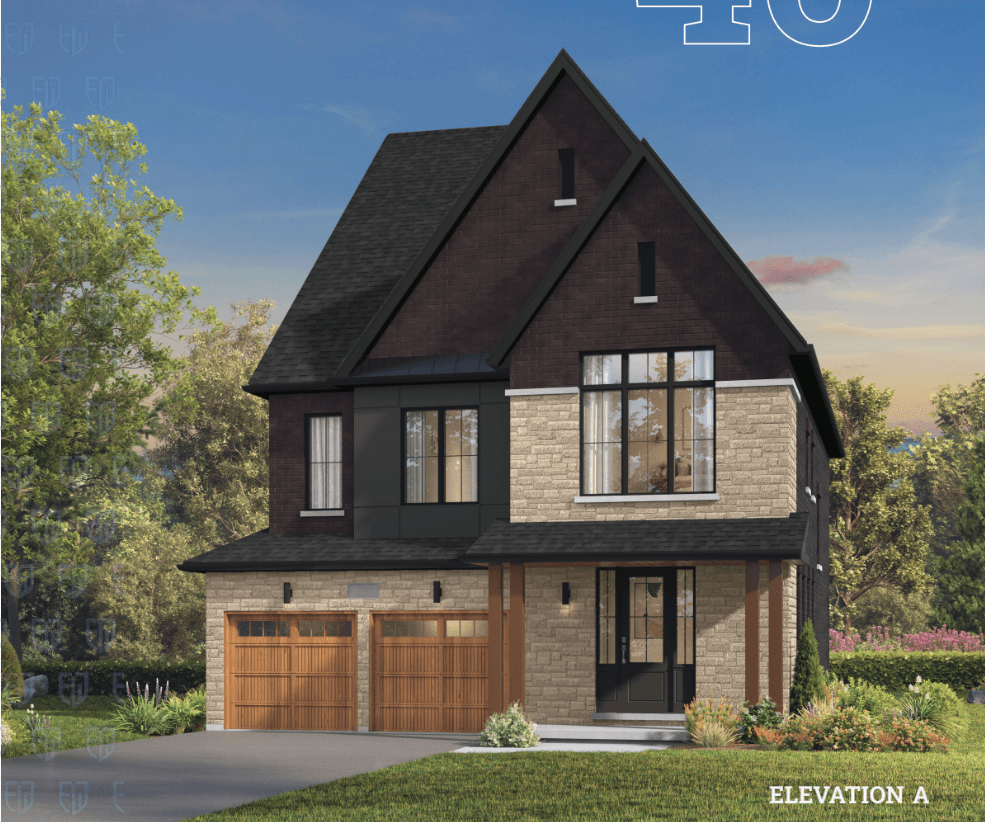
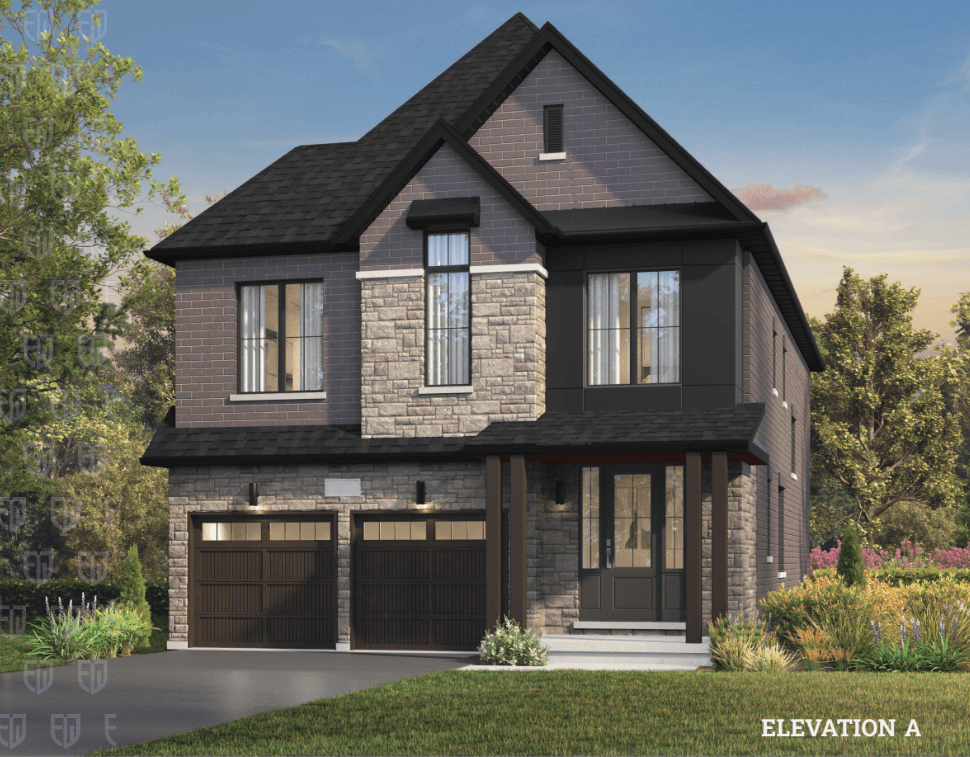
Founders Walk is planned with a refined mix of natural stone and architectural brick exteriors, modern interiors with wide-plank flooring, sleek kitchens featuring quartz countertops and custom cabinetry, open-concept living spaces, oversized windows for natural light, and thoughtfully selected contemporary finishes throughout.
A choice of home styles, elevations and floor plan layouts, with optional guest suites, gives buyers more ways to find a fit for multigenerational living.
Townhomes Receive $10,000 Decor Dollars. Detached Homes Receive $20,000 Decor Dollars
Tarion’s new home warranty program in Ontario provides statutory backing and deposit protection for newly constructed homes — your investment is protected. (Coverage has conditions and limits)
Speak with the Founders Walk sales team about the community, registration and the information available at each release stage.
Incentives, pricing, programs, availability, and release details are subject to change.
View Features & FinishesGallery
Explore a selection of conceptual imagery for the homes and community.
Site plan
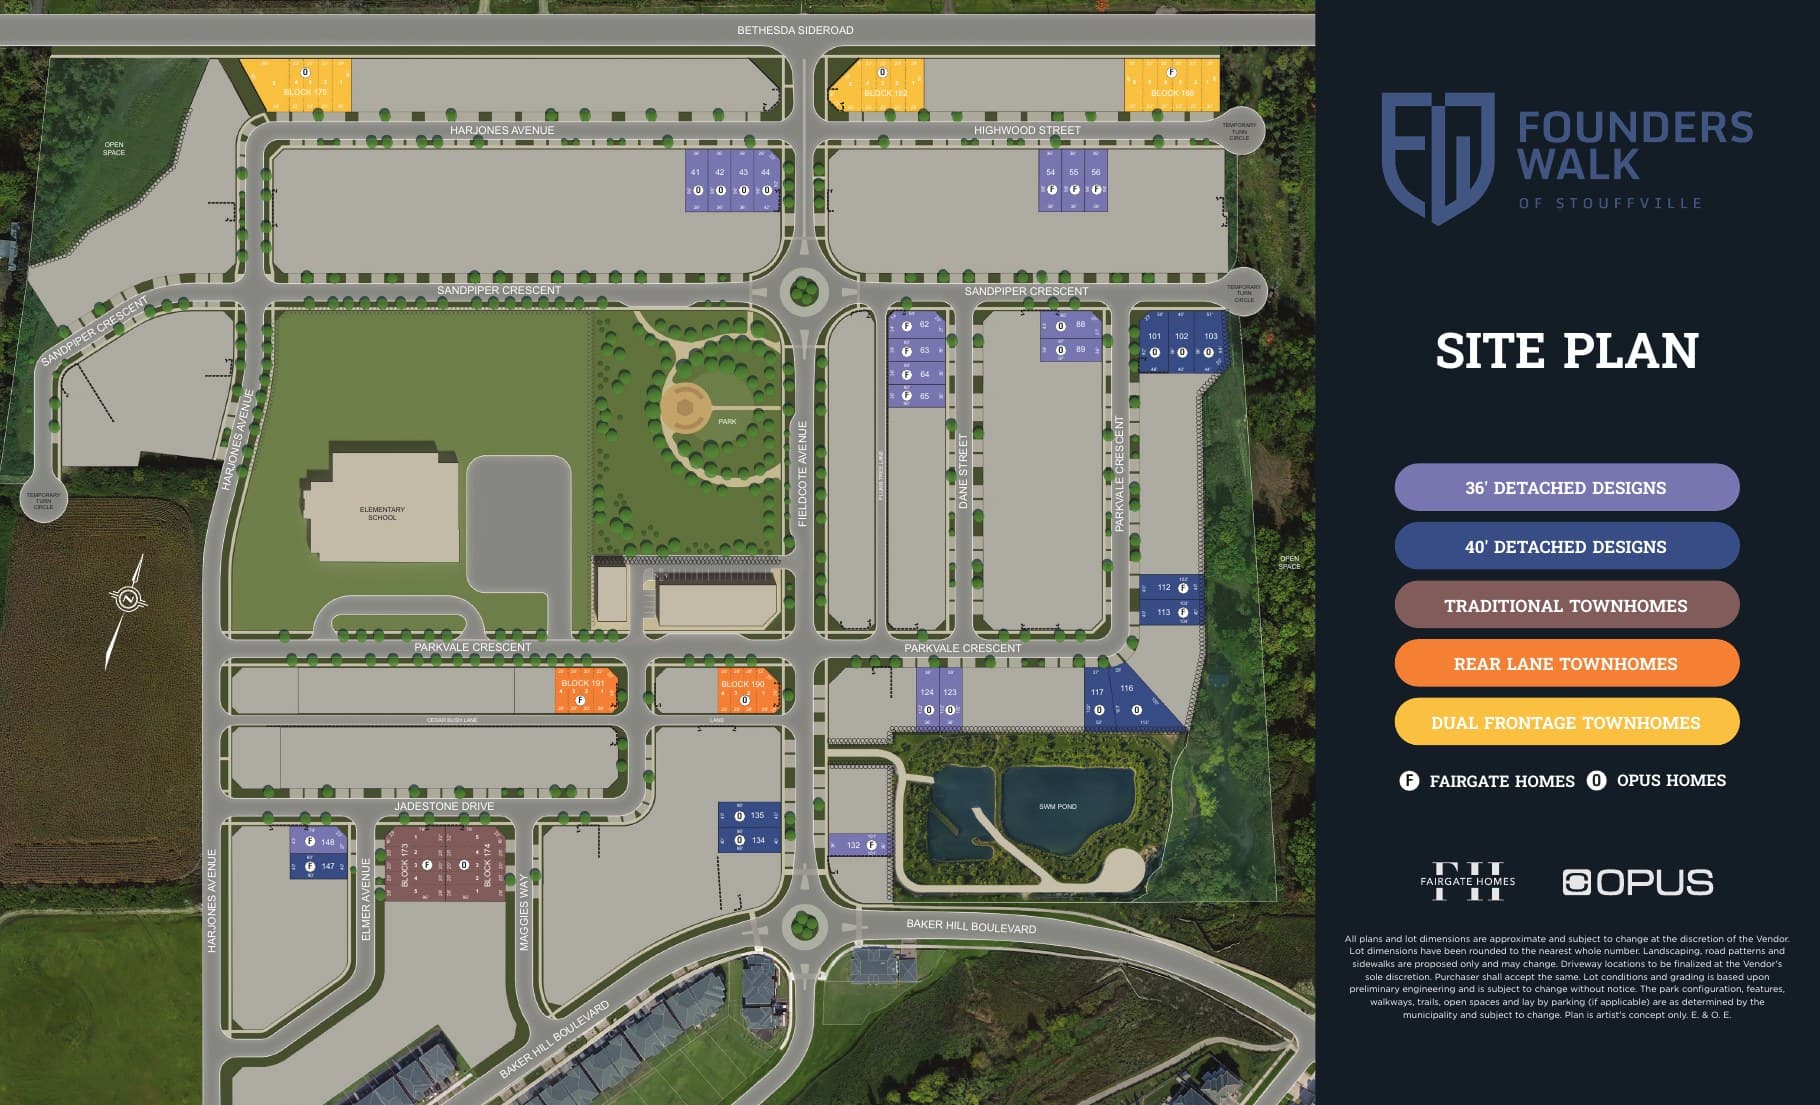
The conceptual community plan is provided for reference and may change as approvals and detailed design progress.
Register to receive the latest site-plan information when it becomes available.
Floor plans
Official floor plans and dimensions are not available yet. Register for updates when the home plans and specifications are released.
VIP Access

VIP Access
Register to view the full floor-plan details and images.
Unlock full details
Register to see the full floor-plan images and details.

VIP Access
Register to view the full floor-plan details and images.
Unlock full details
Register to see the full floor-plan images and details.

VIP Access
Register to view the full floor-plan details and images.
Unlock full details
Register to see the full floor-plan images and details.

VIP Access
Register to view the full floor-plan details and images.
Unlock full details
Register to see the full floor-plan images and details.
Lifestyle features
From 20+ parks and conservation areas to Main Street dining, local schools, Stouffville GO and Highway 48, this Upper Stouffville address connects home life with the town around it.

Developed by Fairgate Homes and OPUS Homes, Founders Walk brings freehold towns and singles to the established Upper Stouffville master-planned community.




Location
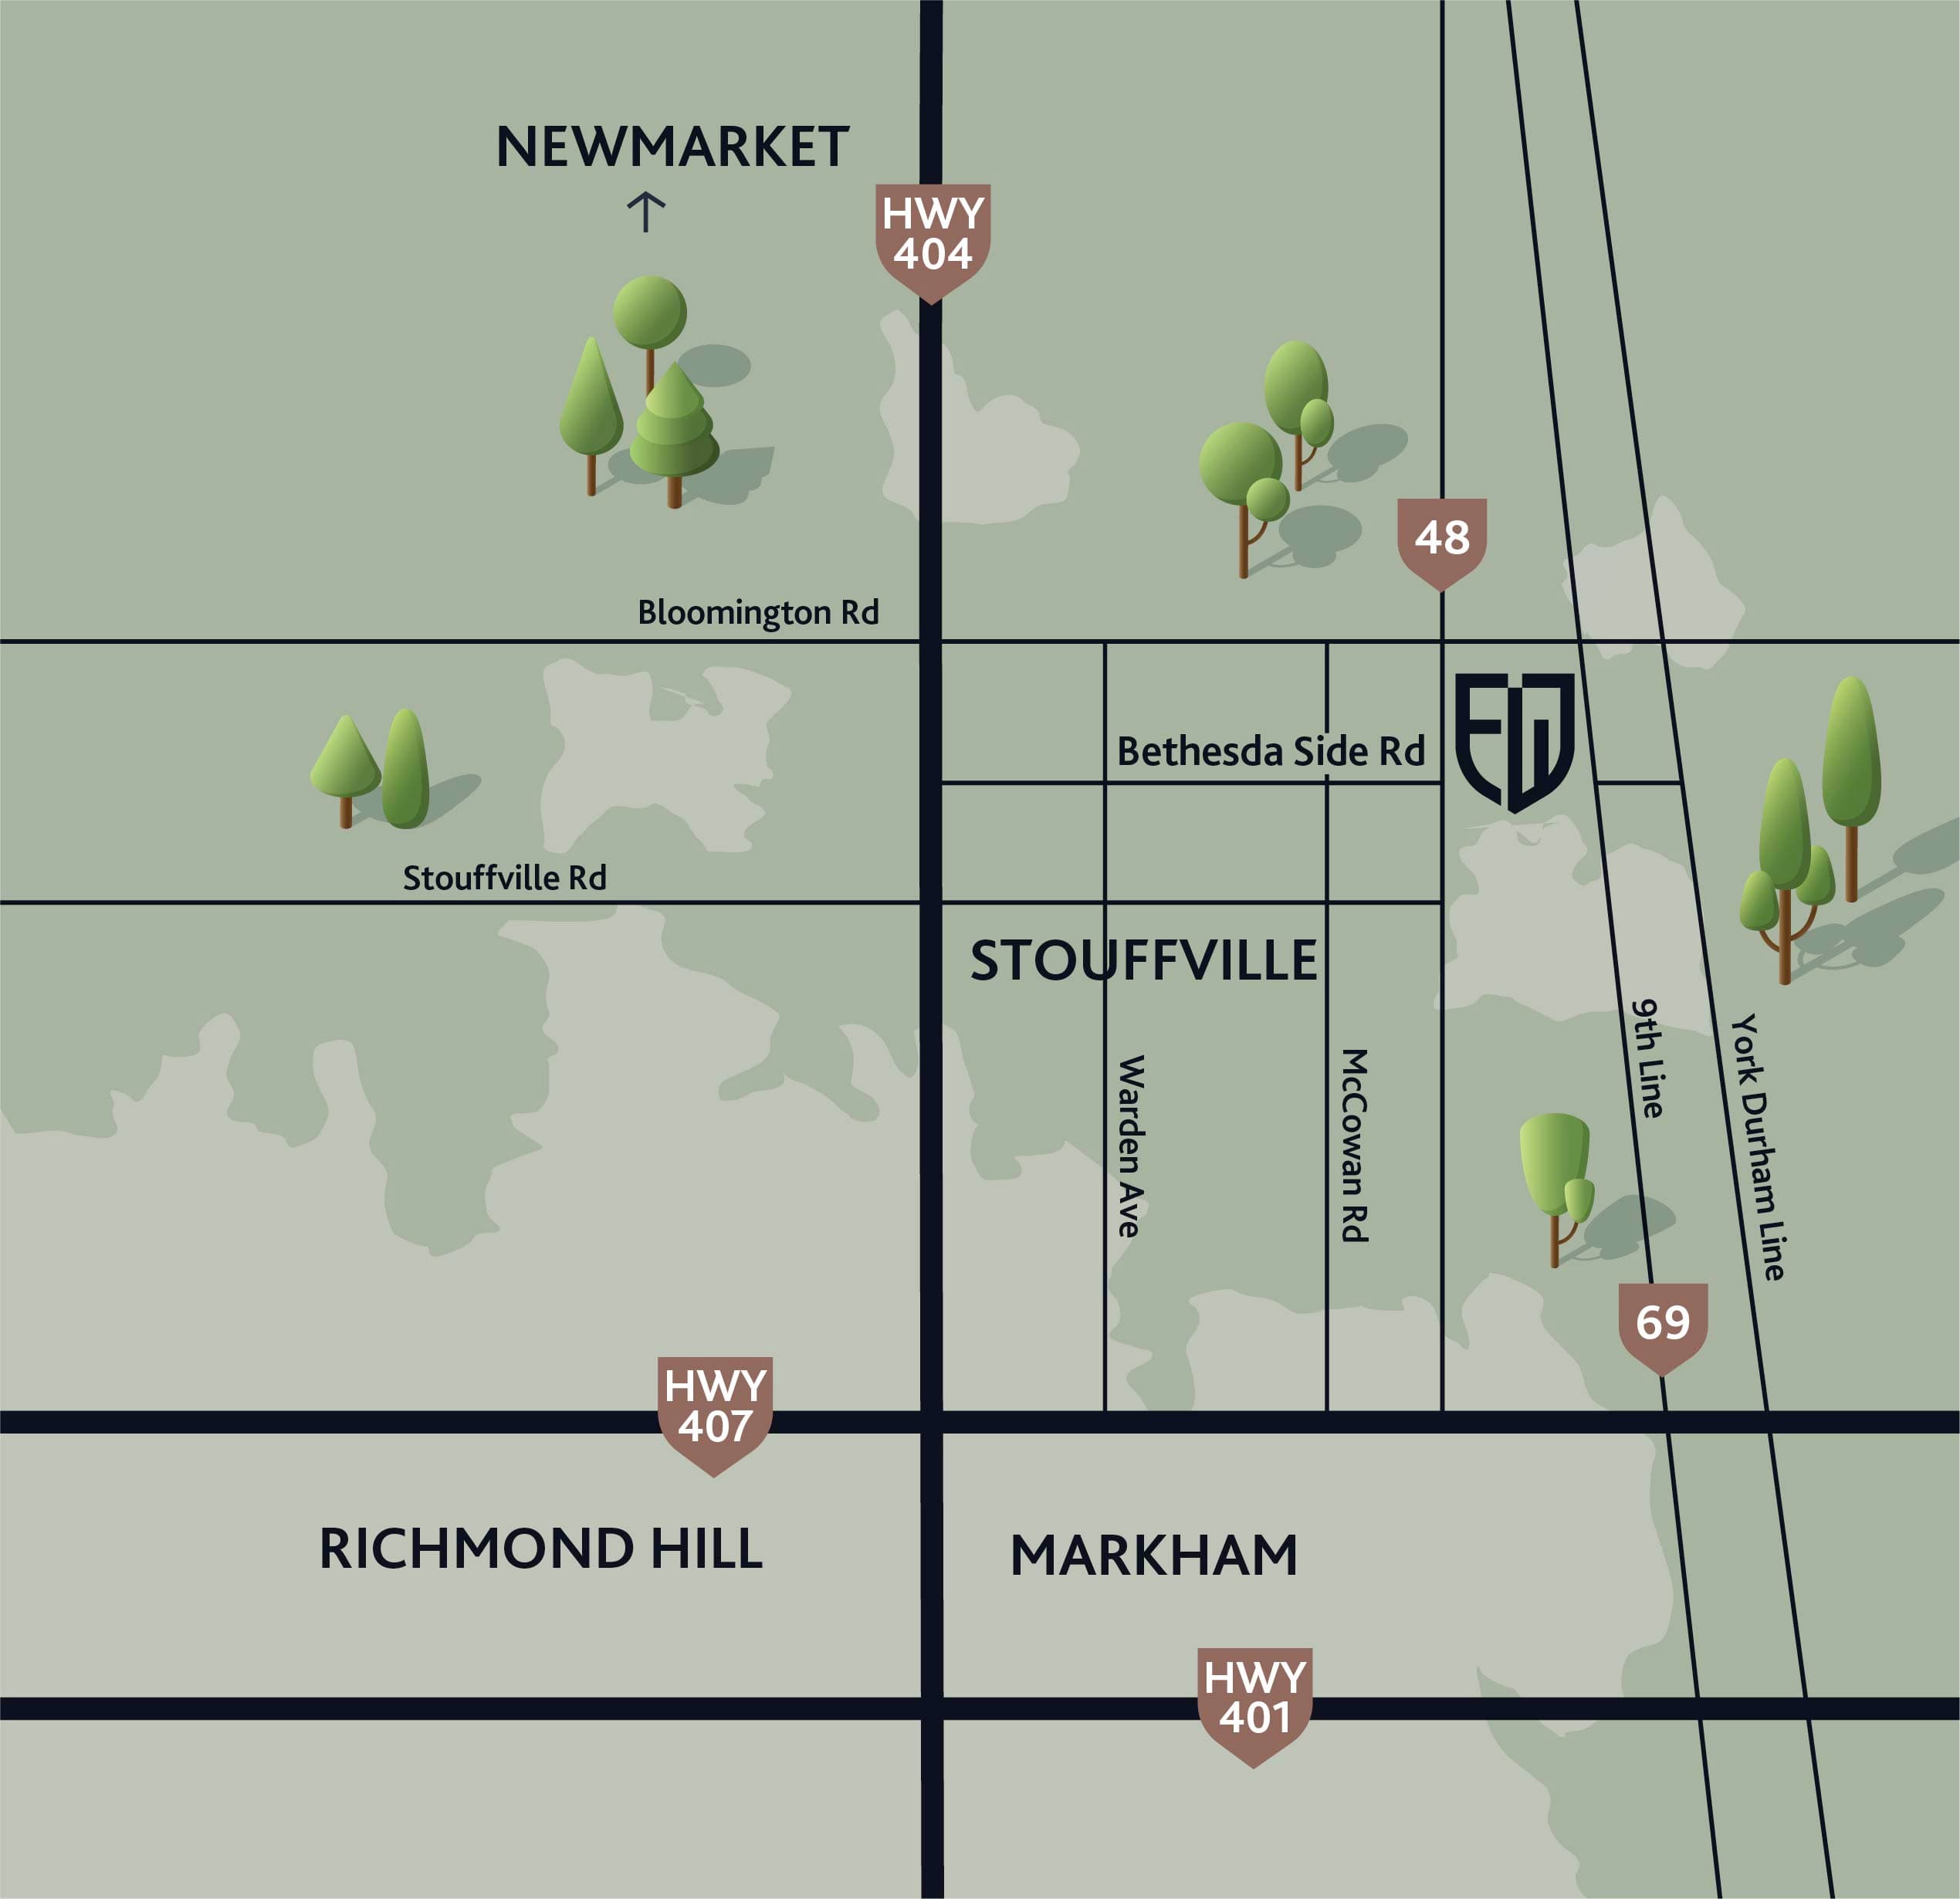
Founders Walk is planned for Bethesda Side Road, between Highway 48 and Ninth Line, Whitchurch-Stouffville, Ontario, on Bethesda Side Road in Upper Stouffville between Highway 48 and Ninth Line.
Reach Highway 48 in about a minute and Stouffville GO in roughly five minutes by car. For weekends closer to home, explore Main Street shops and restaurants or find a favourite local park. Register for Founders Walk updates to hear when official home details become available.
Map preview
Bethesda Side Road, between Highway 48 and Ninth Line, Whitchurch-Stouffville, Ontario, Whitchurch-Stouffville, Ontario
Searching nearby places…
Plan with clarity
Current advertised pricing is subject to change. Deposit requirements and purchase terms are to be confirmed.
Total: $90,000 (Townhome) | $140,000 (Detached)
Adjust the sample assumptions to explore an illustrative monthly payment.
Estimated monthly payment
$2,801
Pricing and payment illustrations are unavailable until official purchase terms are released. Confirm pricing, deposits, taxes, fees, insurance and purchase terms with the sales team.
The developer

Fairgate Homes has been building in Stouffville for more than four decades, shaping local neighbourhoods with a family-led, boutique approach and close attention to streetscape and finish.
years Fairgate Homes has built in Stouffville

OPUS Homes is a third-generation GTA builder guided by its Living Refined™ promise; BILD named the company Home Builder of the Year in both 2021 and 2024. Together, the builders pair deep local roots with a service-led perspective for Founders Walk.
OPUS Homes BILD Home Builder of the Year (2021, 2024)
Questions
Founders Walk is planned for Bethesda Side Road, between Highway 48 and Ninth Line, Whitchurch-Stouffville, Ontario on Bethesda Side Road, between Highway 48 and Ninth Line in Upper Stouffville.
The collection includes freehold traditional, rear lane, dual frontage townhomes (1707 sq. ft. - 2877 sq. ft.) and 36 ft. & 40 ft. single-detached homes (2525 sq. ft. - 3130 sq. ft.) with up to 4 parkings. Individual plan names, dimensions and bedroom counts have not yet been announced.
Fairgate Homes & OPUS Homes brings two distinct legacies to Founders Walk: Fairgate Homes has built in Stouffville for more than 40 years, and OPUS Homes was named BILD Home Builder of the Year in 2021 and 2024.
The collection includes freehold townhomes and single-detached homes. Review each home’s purchase documents for its ownership terms and any applicable fees.
Occupancy timing is planed for 2028. Contact 647-806-8188 for updates as release timing and purchase details are confirmed.
Simply register through our website to receive the latest pricing, floor plans, VIP incentives, and project updates as they become available. Registered purchasers also receive priority access before the public release.
You can book a private appointment online or contact our sales team directly. During your appointment, we'll walk you through the community, available floor plans, pricing, incentives, and answer any questions you may have.
Priority access